Our services
A bespoke specbook,
from start to finish.
Every detail is intentionally selected and tailored to your project. We are committed to achieving your aesthetic goals and delivering results that exceed your expectations, in a flawless, efficient creative process.
Services include
Design development and consultation meetings
Architectural consulting and drafting
- — 2D designer plans
- — Facade plans
- — Plumbing elevation plans
- — RCP / lighting plans
- — Finish material plans — wall, flooring & millwork
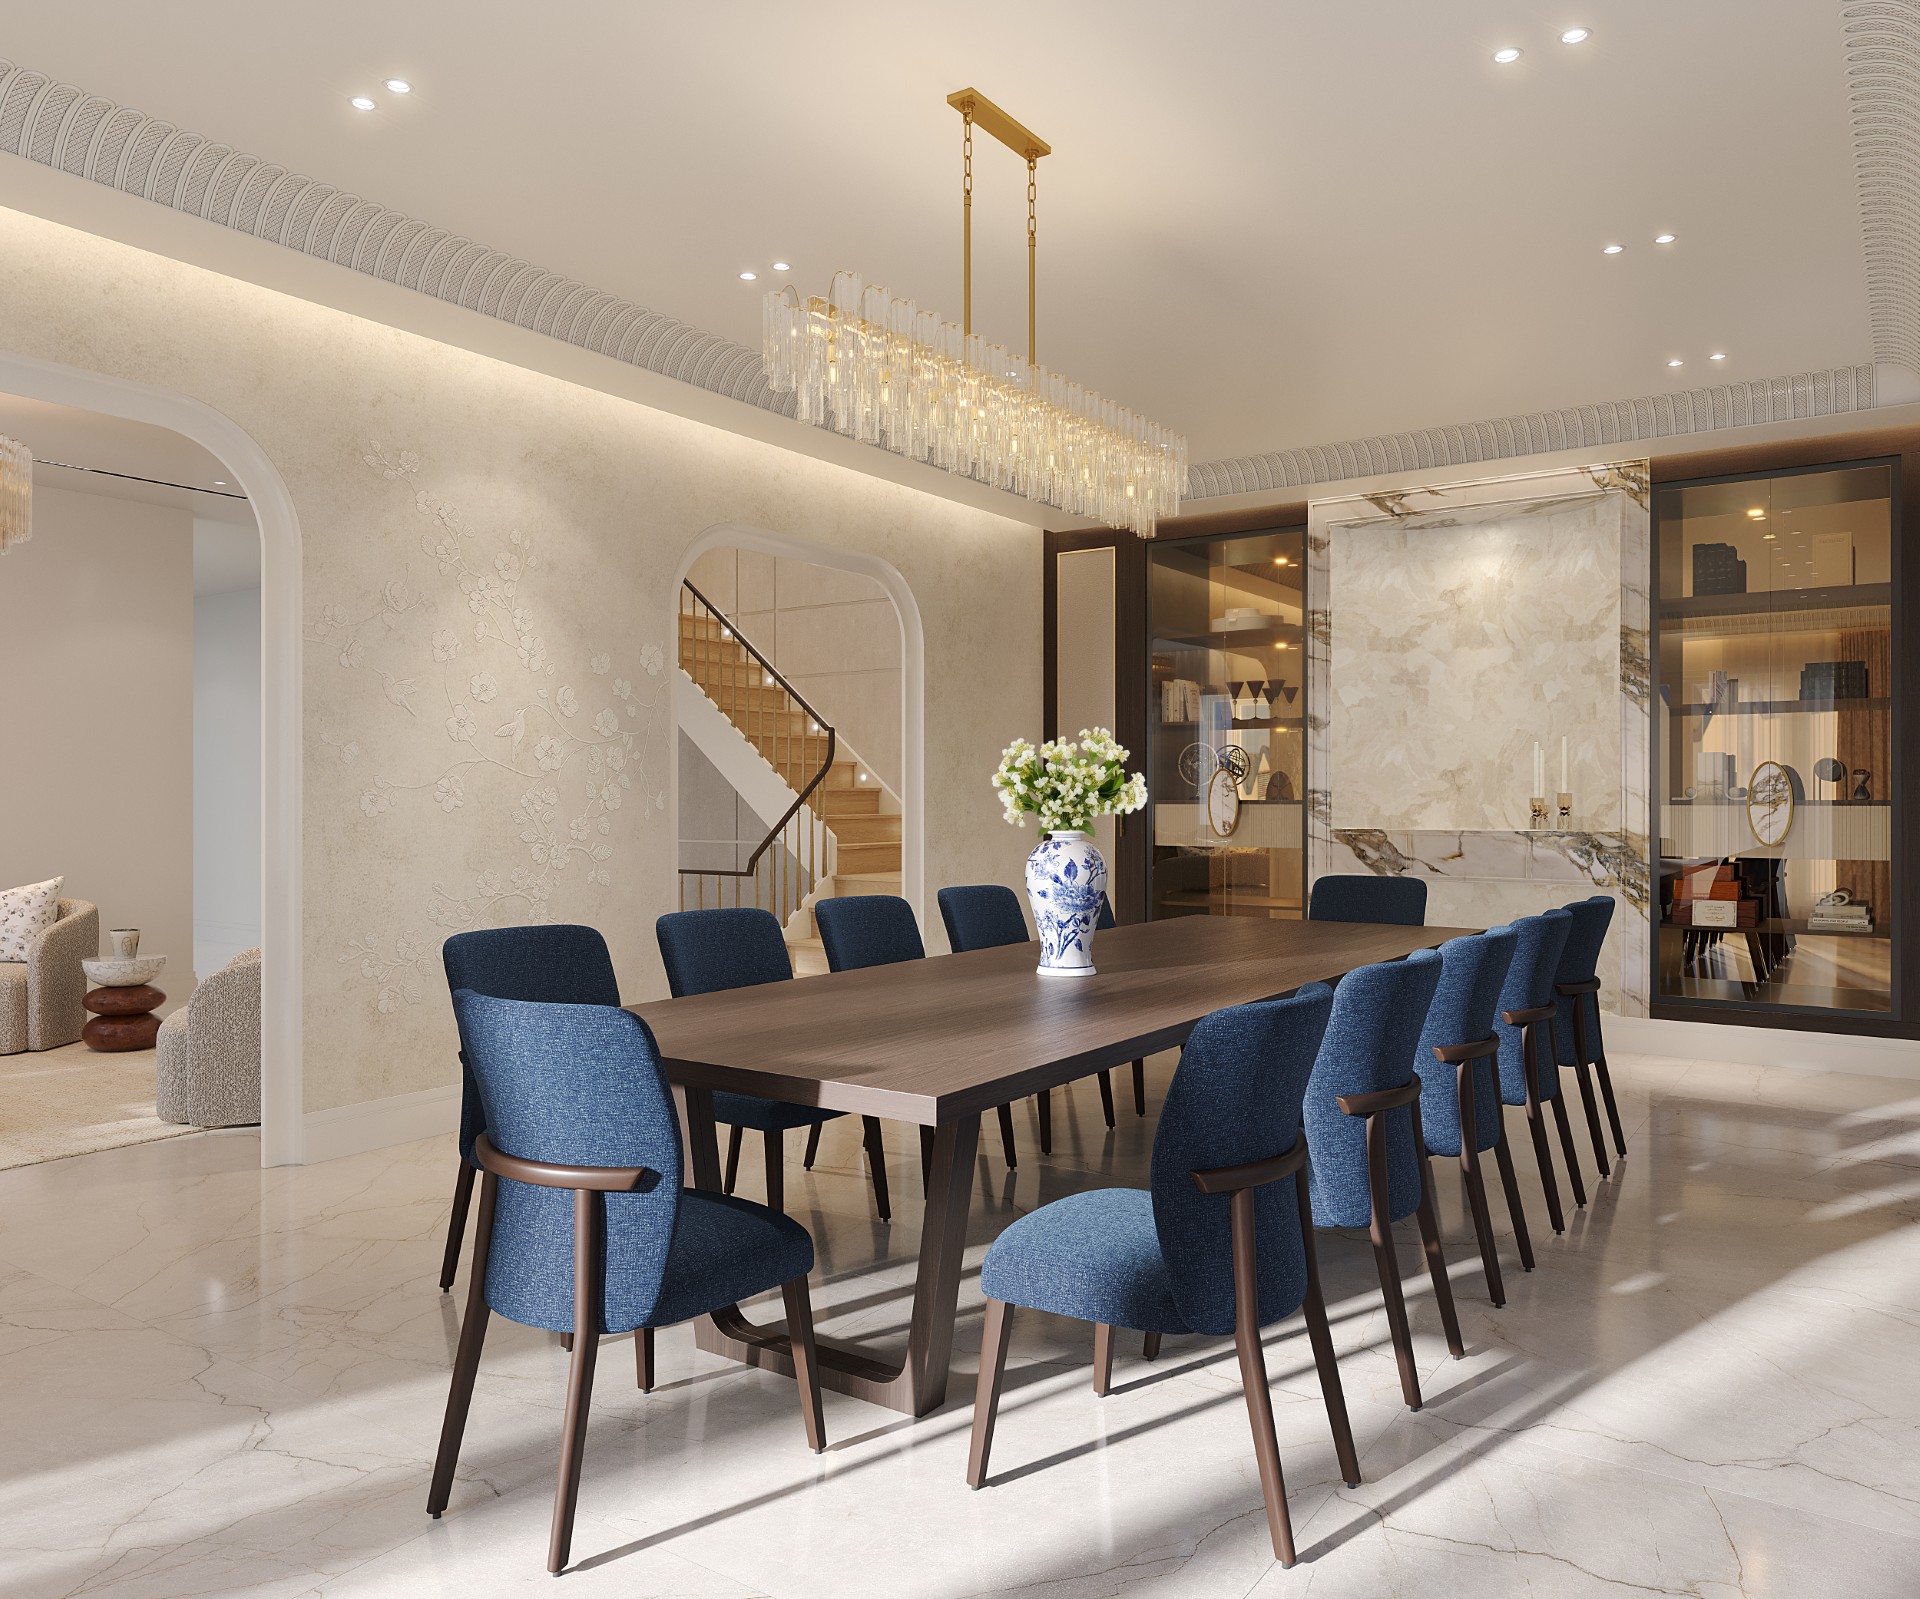
3D visual renderings
Project management
Purchasing or supplying fixtures and furniture
Our process
Project phases
Phase 1
Planning stages
- — Kick-off meeting
- — Initial concept development
- — Delivery of detailed 2D floor plans
Phase 2
Facade design
- — Exterior renderings
- — Detailed facade plan and material specifications
- — Window schedule & quote
Phase 3
Plumbing
- — Tile selection, specifications & quote
- — Bathroom design & renderings — powder room, primary and family bathrooms
- — Kitchen design & renderings
- — Plumbing elevation plan
- — Plumbing specifications & quote
Phase 4
Interior design process
- — Design & renderings for foyer, dining room, study, playroom & bedrooms
- — Millwork and molding wall plans
- — Electrical (RCP) plans
- — Finish flooring and wall plans
- — Detailed specifications throughout — moldings, door hardware, wallcovering, furniture & fixtures
Phase 5
Project management
- — Item specification
- — Gathering quotes
- — Vendor coordination
- — Procurement & delivery oversight
Structural and licensed professional work is excluded from our services; we recommend consulting a structural engineer or architect for any proposed modifications.
Your next chapter